As temperatures continue to rise, the way we design our homes is quietly changing.
For many years, air conditioning was rarely a priority within British homes. More commonly associated with warmer climates and overseas properties, it was often considered an additional luxury rather than initial priority.
Yet, with increasingly warm summers and unpredictable weather patterns, we are seeing a noticeable shift in the conversations we are having with our clients.
The question is no longer whether air conditioning should be included, but instead, how it can be incorporated without compromising the design.
At Chamber Furniture, we believe the most successful spaces are those where every element feels intentional. Technology should enhance the way a home functions, without interrupting the architecture or becoming the first thing you notice when you enter a room.
For us, this is where intelligent design begins.
Designing Air Conditioning into the Fabric of the Home
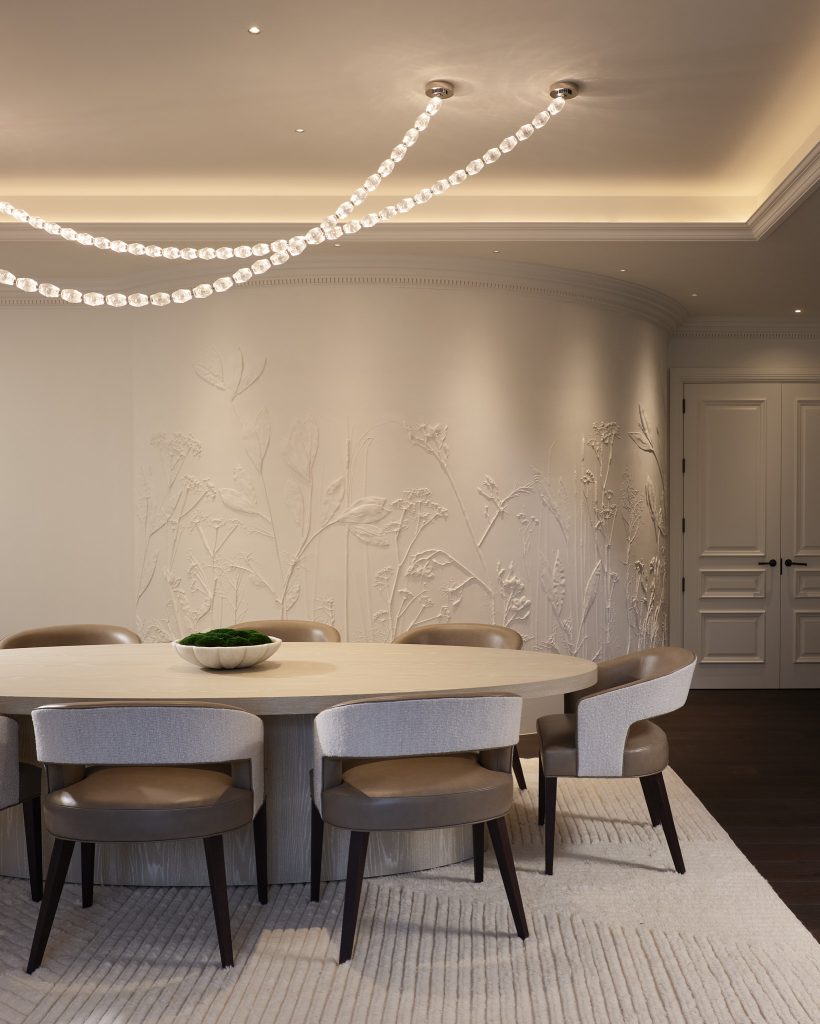
When air conditioning is considered from the earliest stages of a project, there are countless opportunities to integrate it naturally into the architecture.
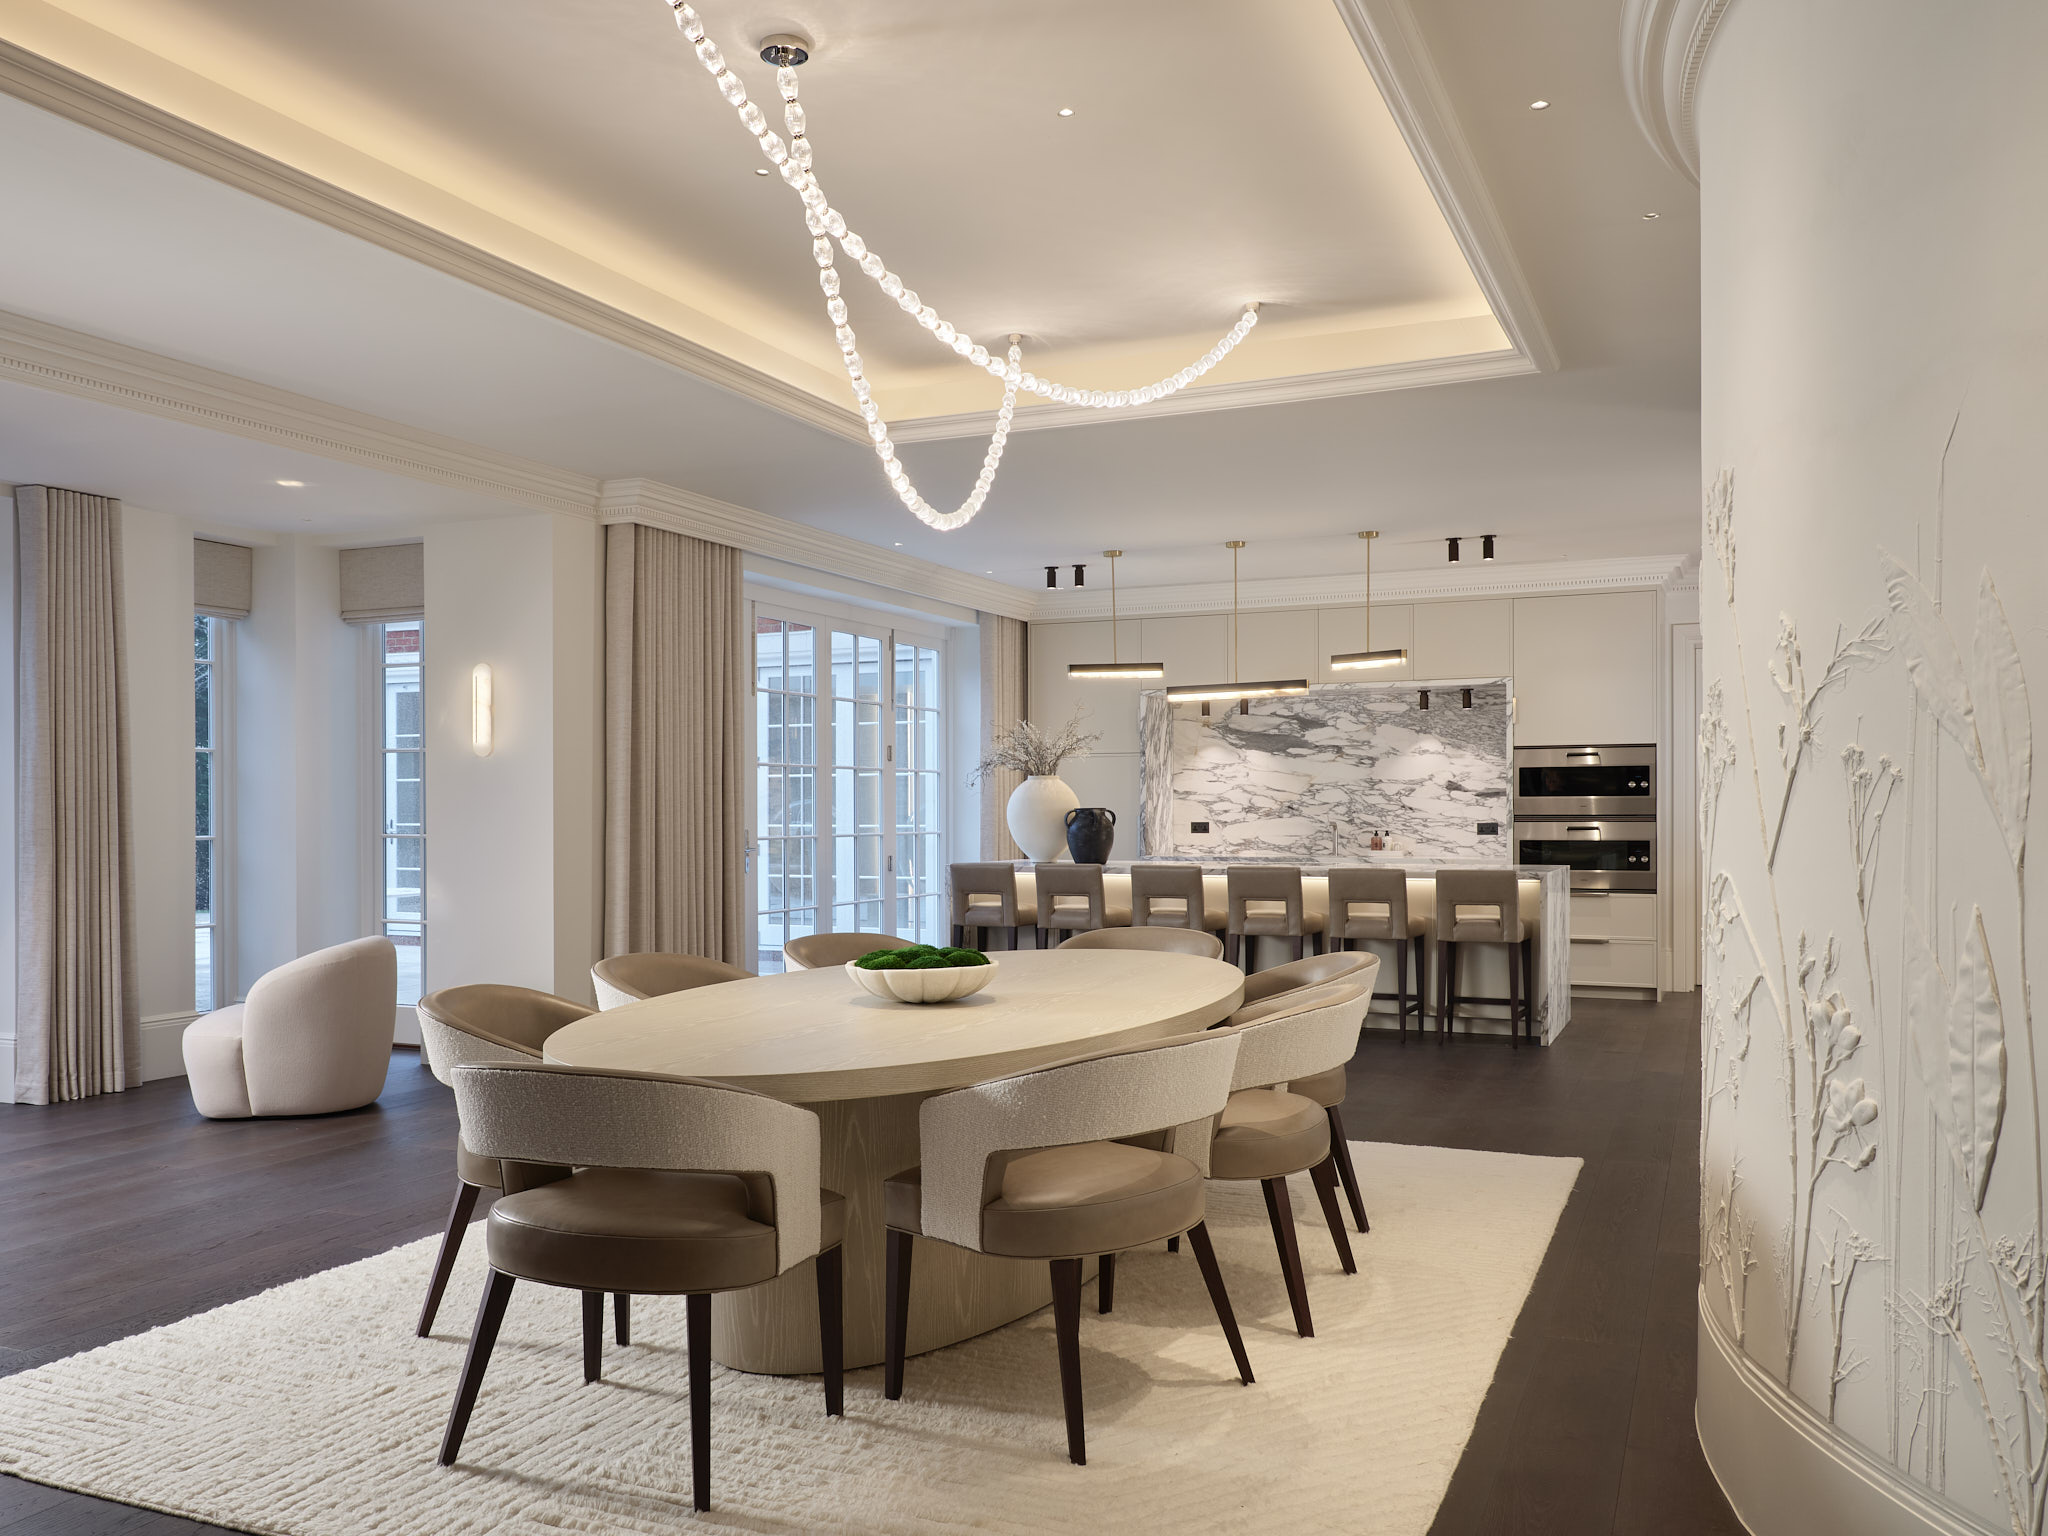
Within new builds and larger renovations, where we often have greater flexibility over the space, practical requirements can be considered alongside the finer details. A coffered ceiling, for example, offers the opportunity to conceal air conditioning while becoming an architectural feature in its own right.
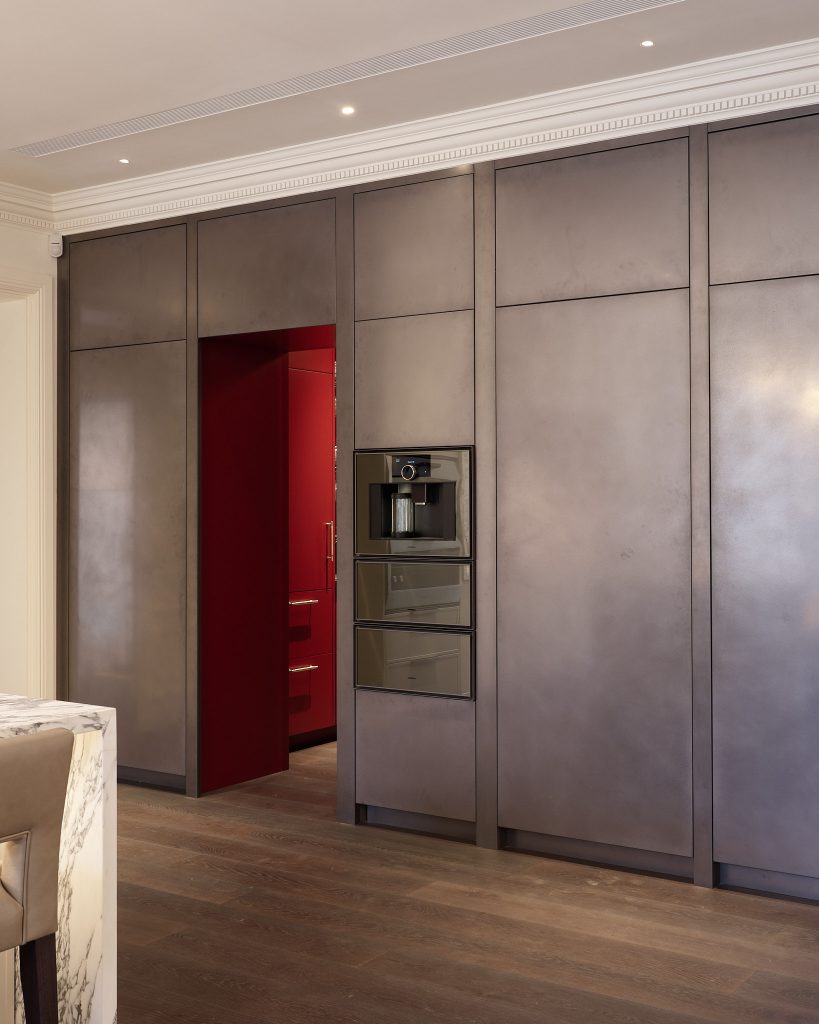
In homes with more generous ceiling heights, systems can lie above our cabinetry, hidden within the wider design so that comfort is built into the room rather than added to it.
The result is a space where everything has been considered together – from the furniture and lighting to the details you may never notice.
Integrating Air Conditioning Within Existing Homes
Of course, not every project has equal freedom.
Many of the homes we work within were designed long before air conditioning became part of the conversation. Without the space or opportunity to integrate systems into the architecture itself, our designers are continually finding alternative ways to introduce these features discreetly.
This is where bespoke furniture allows us to be creative.
Rather than allowing a wall-mounted unit to become an unavoidable feature, we design around the technology, creating bespoke retrofit solutions that allow air conditioning to be incorporated seamlessly within the joinery.
Introducing These Details Into Our Showroom
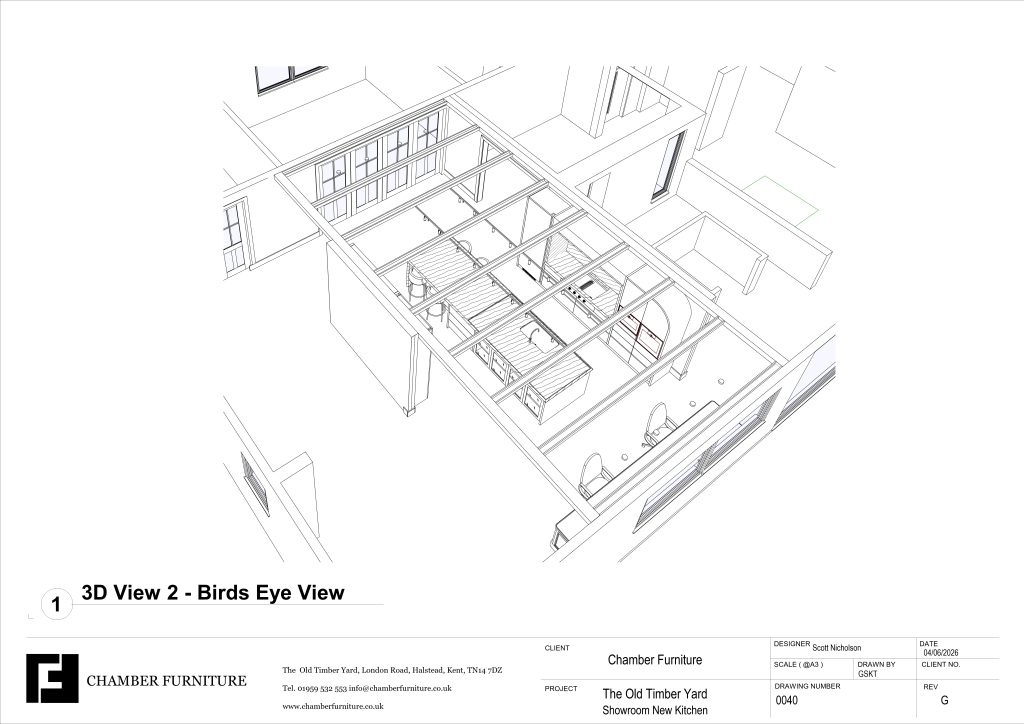
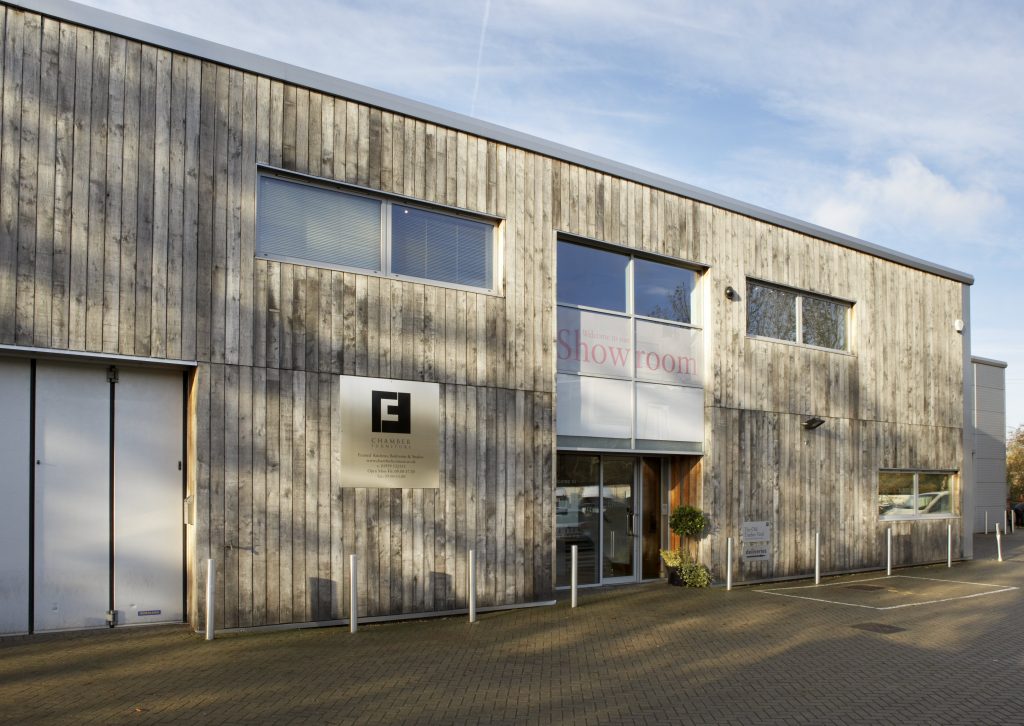
During our recent showroom renovation, we found ourselves having the same conversations we regularly have with our clients.
While our showroom has had air conditioning since 2004, like many installations from that time, the focus was solely practical. Large vents and visible mechanisms served their purpose, but as both technology and our own designs evolved, they no longer represented the level of detail we were achieving in our clients’ homes.
Our designers spend every day developing ways to hide, refine and improve these elements, so naturally, it became frustrating that our own showroom didn’t demonstrate these possibilities.
This is why, as part of our renovation, it felt important to showcase both approaches.
One solution where air conditioning becomes part of the architecture itself, and another where it is integrated within our bespoke furniture.
A Retrofit Solution, Hidden Within Bespoke Joinery
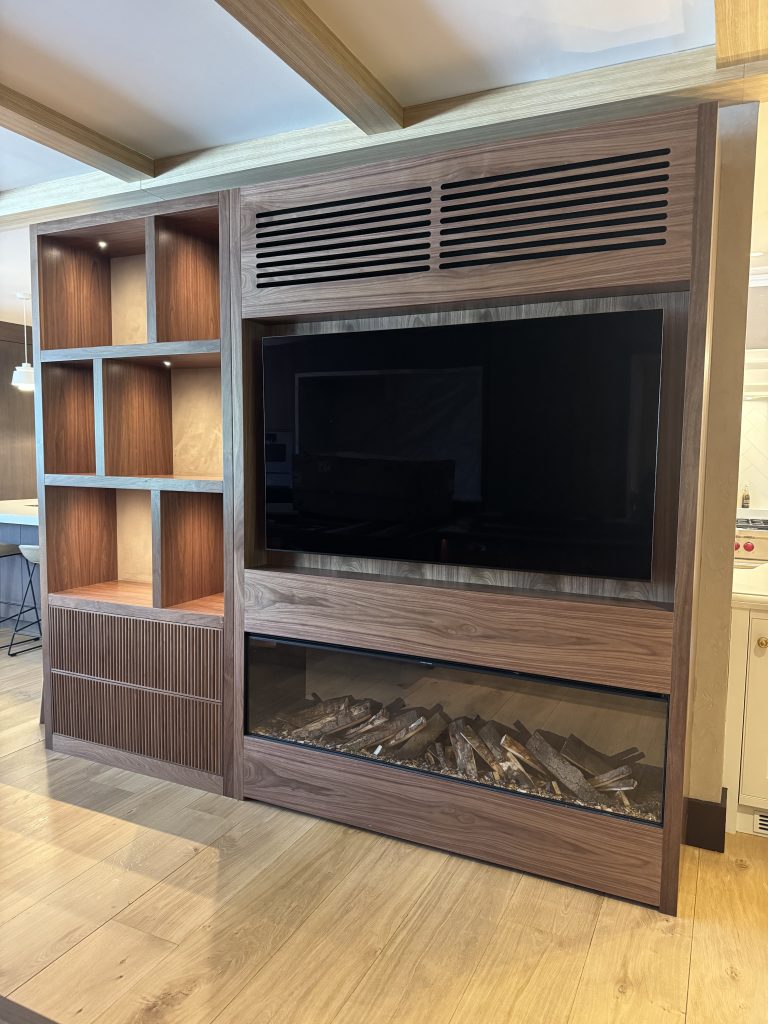
Our new media wall demonstrates how a practical requirement can become part of the design.
Crafted in walnut with integrated lighting and detailed shelving, the air conditioning has been concealed above the television. A subtle design feature, but one that completely changes the way the room can be enjoyed.
Whether watching a film, entertaining friends or simply escaping the summer heat, comfort has been considered without compromising the space.
Integrated Into the Architecture
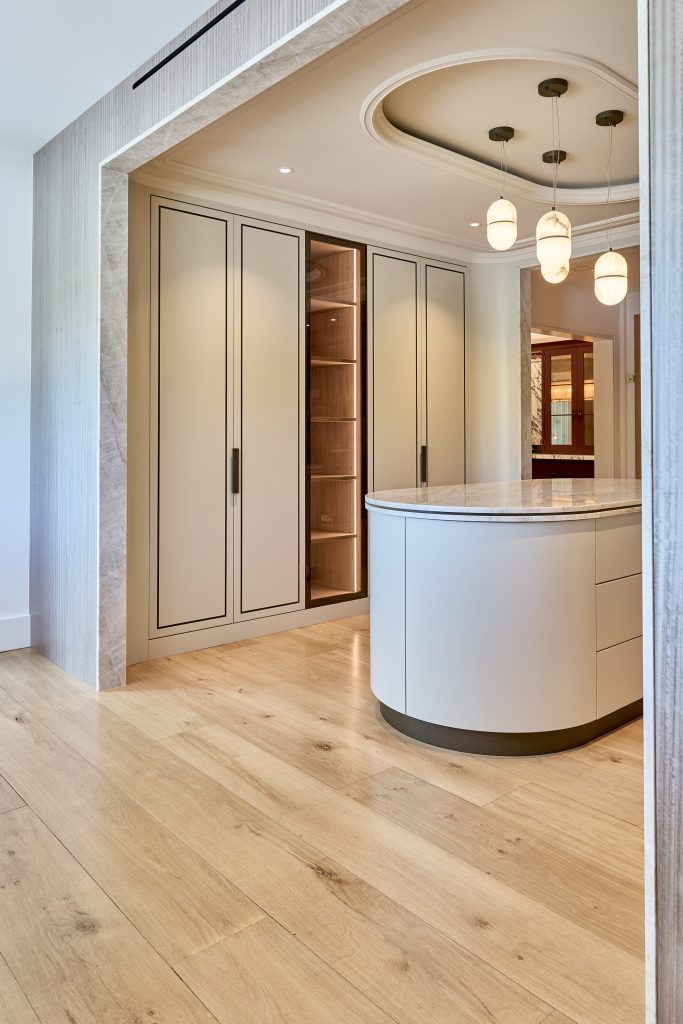
Our bespoke dressing room offers an alternative approach.
Here, air conditioning has been incorporated within the coffered ceiling, allowing it to become part of the room from the very beginning.
The ceiling, cabinetry and lighting have all been designed together, proving that even the most practical requirements can become part of the overall vision.
The Details That Make the Difference
Often, the most successful design decisions are the ones you barely notice.
As homes continue to evolve, so must the way we design them. Beautiful materials and craftsmanship will always remain at the heart of what we do, but the success of a space is found in the balance between what you see and what you don’t — the visible details that create character, and the hidden solutions that bring ease to the everyday.
Because true craftsmanship is not only found in what you see.
Sometimes, it is found in everything you don’t.
Every Chamber Furniture project begins with a conversation.
If you are considering a bespoke project that seamlessly unites craftsmanship, heritage, and your unique vision, get in touch today. Our team would be delighted to discuss how we can bring your ideas to life with precision and artistry.