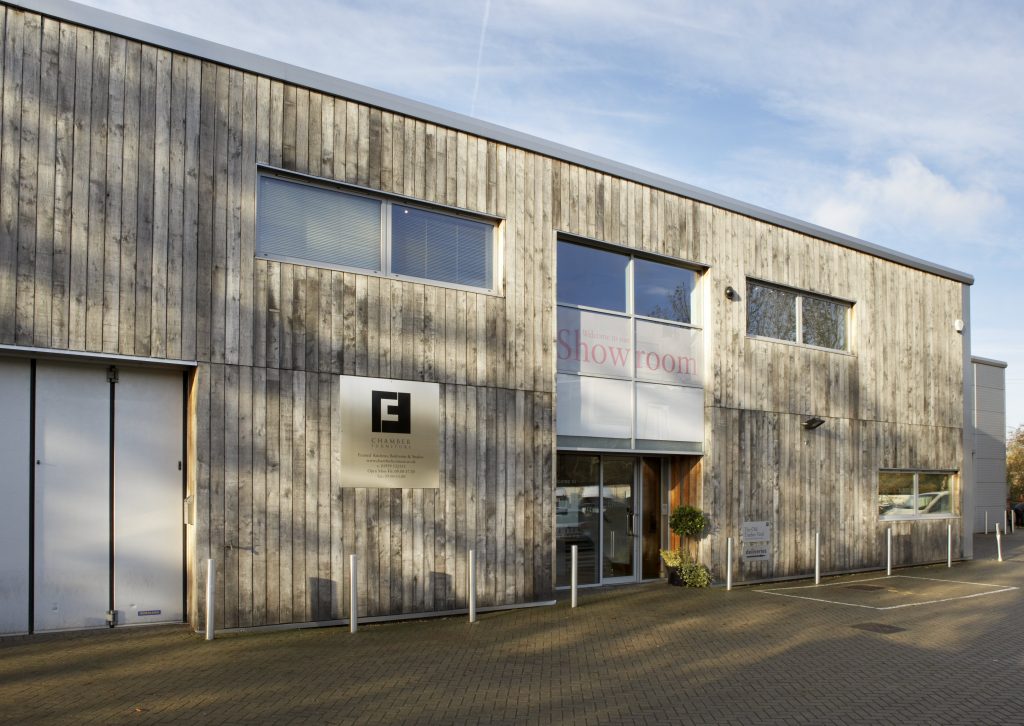
As any of our recent visitors will know, the showroom is looking a little different.
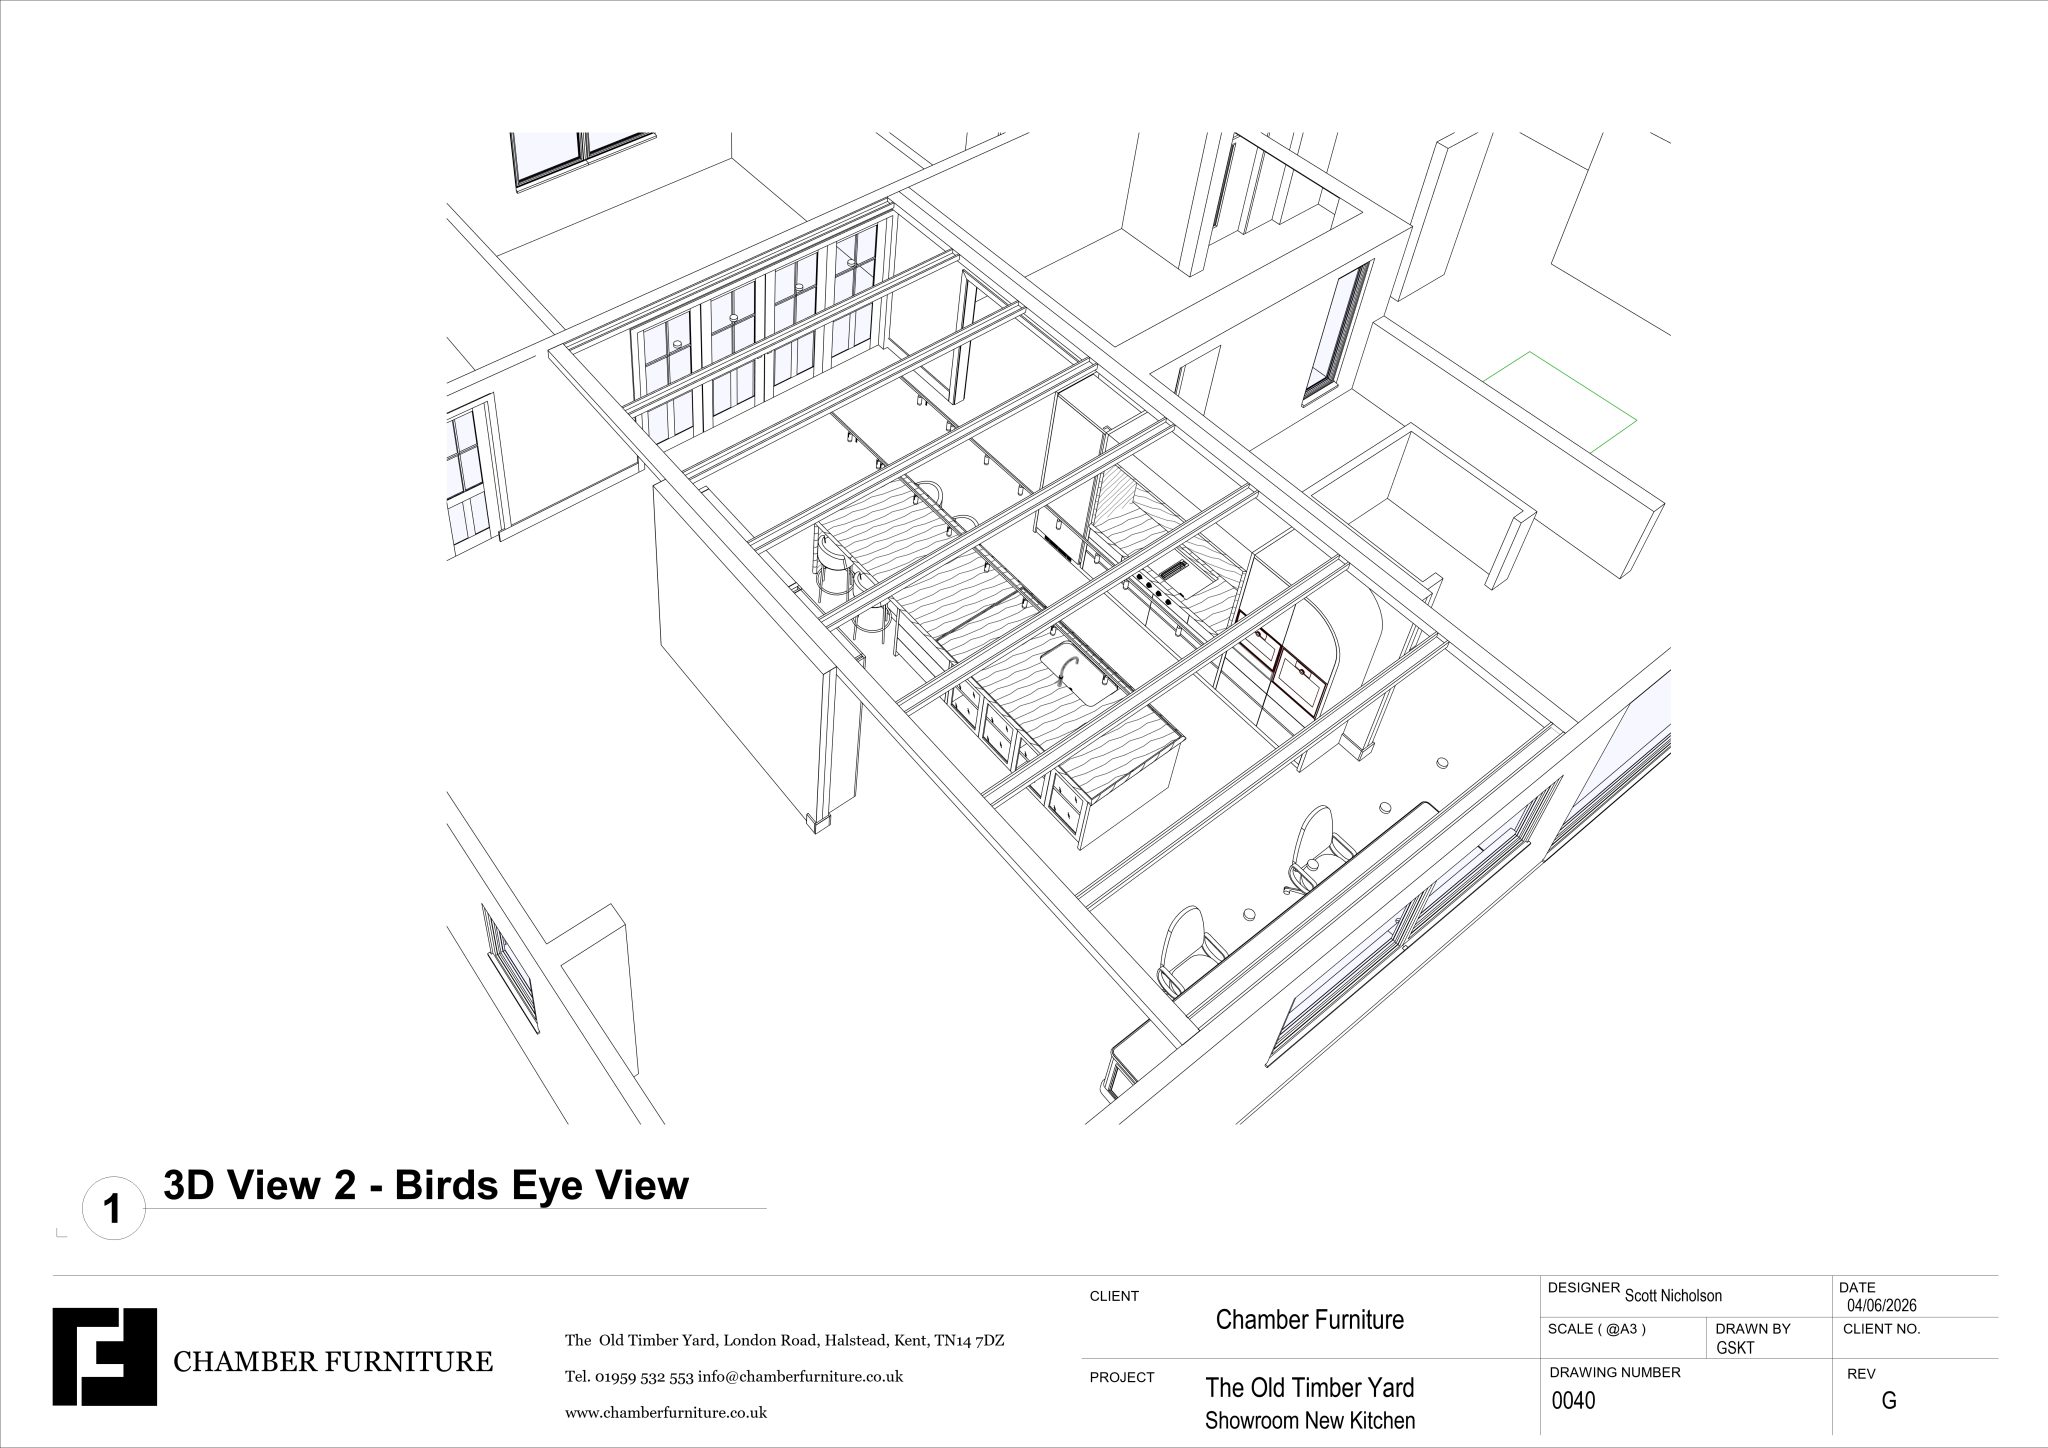
Displays that have formed the fabric of the building for decades have been carefully dismantled, making way for our next chapter. With the teal dresser, central island and desks removed, some of our designers have even been rendered deskless (although thankfully our CAD renders remain unaffected!) As disruptive as these stages can feel, they are the most rewarding. It is the point where drawings escape from the page, CGIs jump out of the screen and reality forms; the digital giving way to the tangible.


Like every Chamber project, the first stages are never the most visible. Before work began on floors, ceilings or cabinetry, the new air-conditioning system was installed.
While air-conditioning was once considered a luxury, soaring temperatures have driven a shift in client demand, making it an increasingly popular feature within British homes. However, what interests us is not the technology itself, but how discreetly it can be incorporated within our bespoke designs. We are continually forming new ideas and ways in which we can thoughtfully conceal it within the existing architecture, ensuring clean lines are uninterrupted.
In any sense, the most successful interiors succeed by concealing practicalities – ventilation, lighting, and technology should quietly disappear into the design, instead of appearing as an afterthought. Our new media wall demonstrates that philosophy, integrating air conditioning above the TV within our joinery.
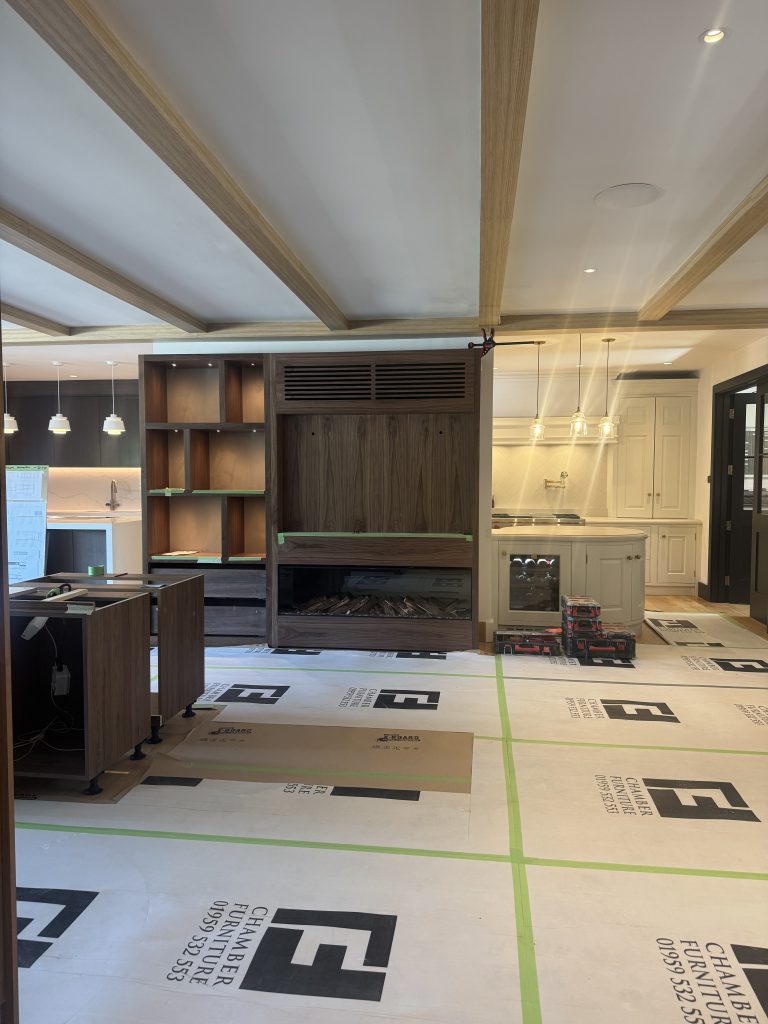
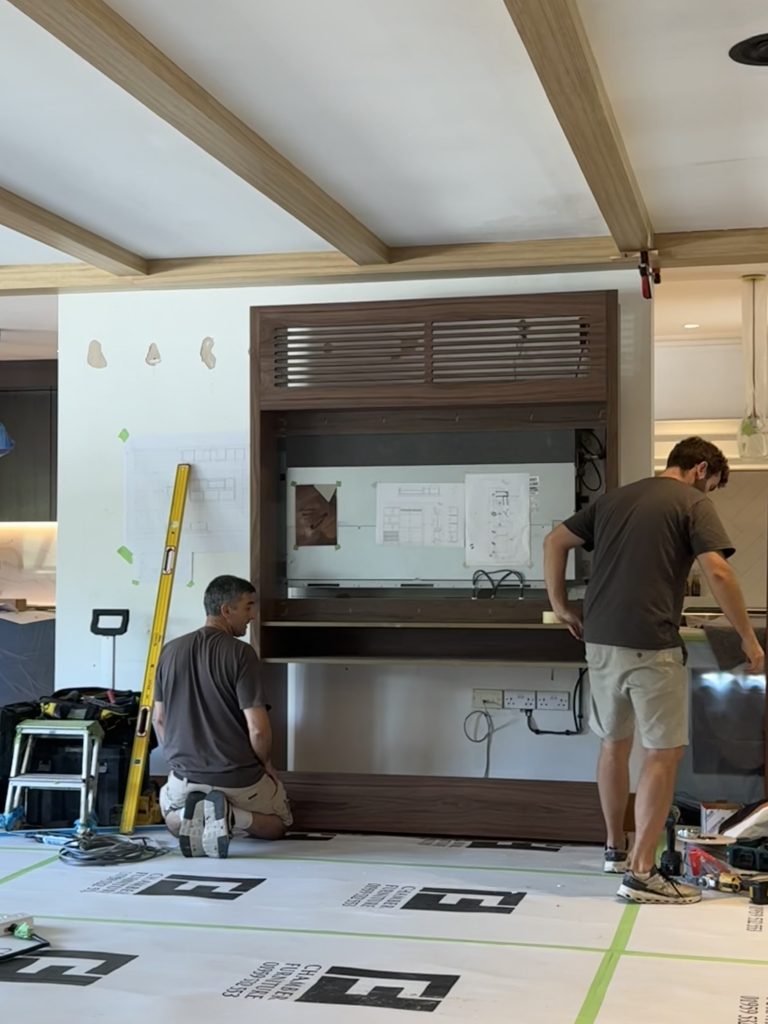
Above, quarter-cut oak beams, finished in a clear lacquer, now span the ceiling, designed to provide warmth and architectural presence to the space. Beneath them, the existing timber floor has been carefully restored by David Brown Wood Flooring, and is now wearing our Chamber Protec with pride for the remainder of the build – protecting every inch until its final unveiling.
Crafted in solid walnut and centred around a contemporary fireplace from Victoria Stone, the media wall will soon be facing our latest kitchen display. It is a layout we arrived at because it reflects the lifestyles of many of our clients.
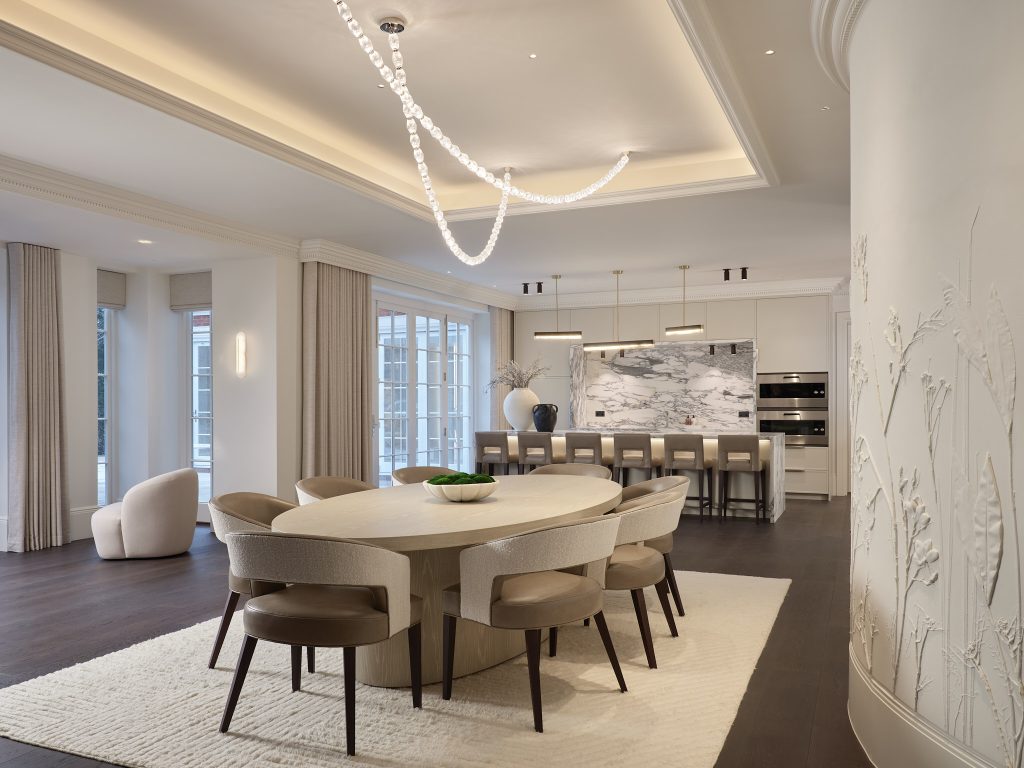
Open-plan spaces like the one below, have evolved beyond places simply to cook. They are where children complete homework, friends gather over a glass of wine, the morning news plays quietly in the background and everyday life unfolds. Increasingly, clients are looking to integrate media into these spaces, complementing the existing design. So, it felt only right that our showroom should reflect this evolution.
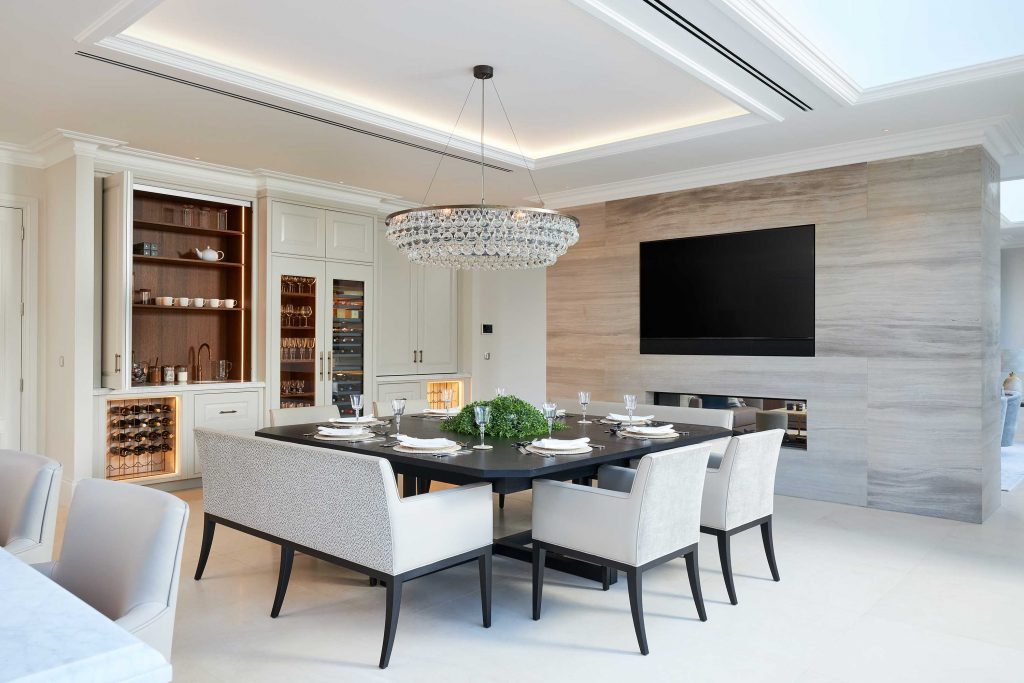
And while the kitchen isn’t yet fully formed, its material palette and our 3D renders of what will soon unfold is already generating lots of excitement amongst the team. Clear lacquered walnut cabinetry will be paired with Calacatta Borghini marble worktops, finished with a generous bullnose edge profile; a combination chosen for its timeless elegance and the craftsmanship it allows us to demonstrate.
It will balance a host of Gaggenau appliances with Fisher & Paykel fridge drawers, to complement our current appliance library, allowing clients to compare a range of different technologies, experience them first hand and better understand how they integrate before making decisions for their own homes.
As we lie in the fascinating limbo stage between concept and completion – one that visitors rarely have the opportunity to experience – we are thoroughly enjoying the process ourselves and look forward to welcoming you into our finished space soon.
Every Chamber Furniture project begins with a conversation.
If you are considering a bespoke project that seamlessly unites craftsmanship, heritage, and your unique vision, get in touch today. Our team would be delighted to discuss how we can bring your ideas to life with precision and artistry.