The Chamber Furniture Difference
Kitchen
5 min read
India Nicholson

The little things you may never have thought of, yet soon wonder how you ever lived without.
Time and time again, you’ll hear us say that every kitchen we create is individual. But what features truly distinguish a Chamber Furniture kitchen from others that share the same sentiment?
This journal unpicks a selection of those details, demonstrating how they elevate daily routine into ritual by improving practicality, workflow and the way a space is used. From our Chamber chopping boards to specialised spice racks, we’ve developed a host of clever features designed around the people using them.
It goes without saying that integrated lighting or a Quooker boiling-water tap can ease your coffee-making on a dark morning, but what about the elements that are rarely discussed as part of the wider picture?
The Little Things
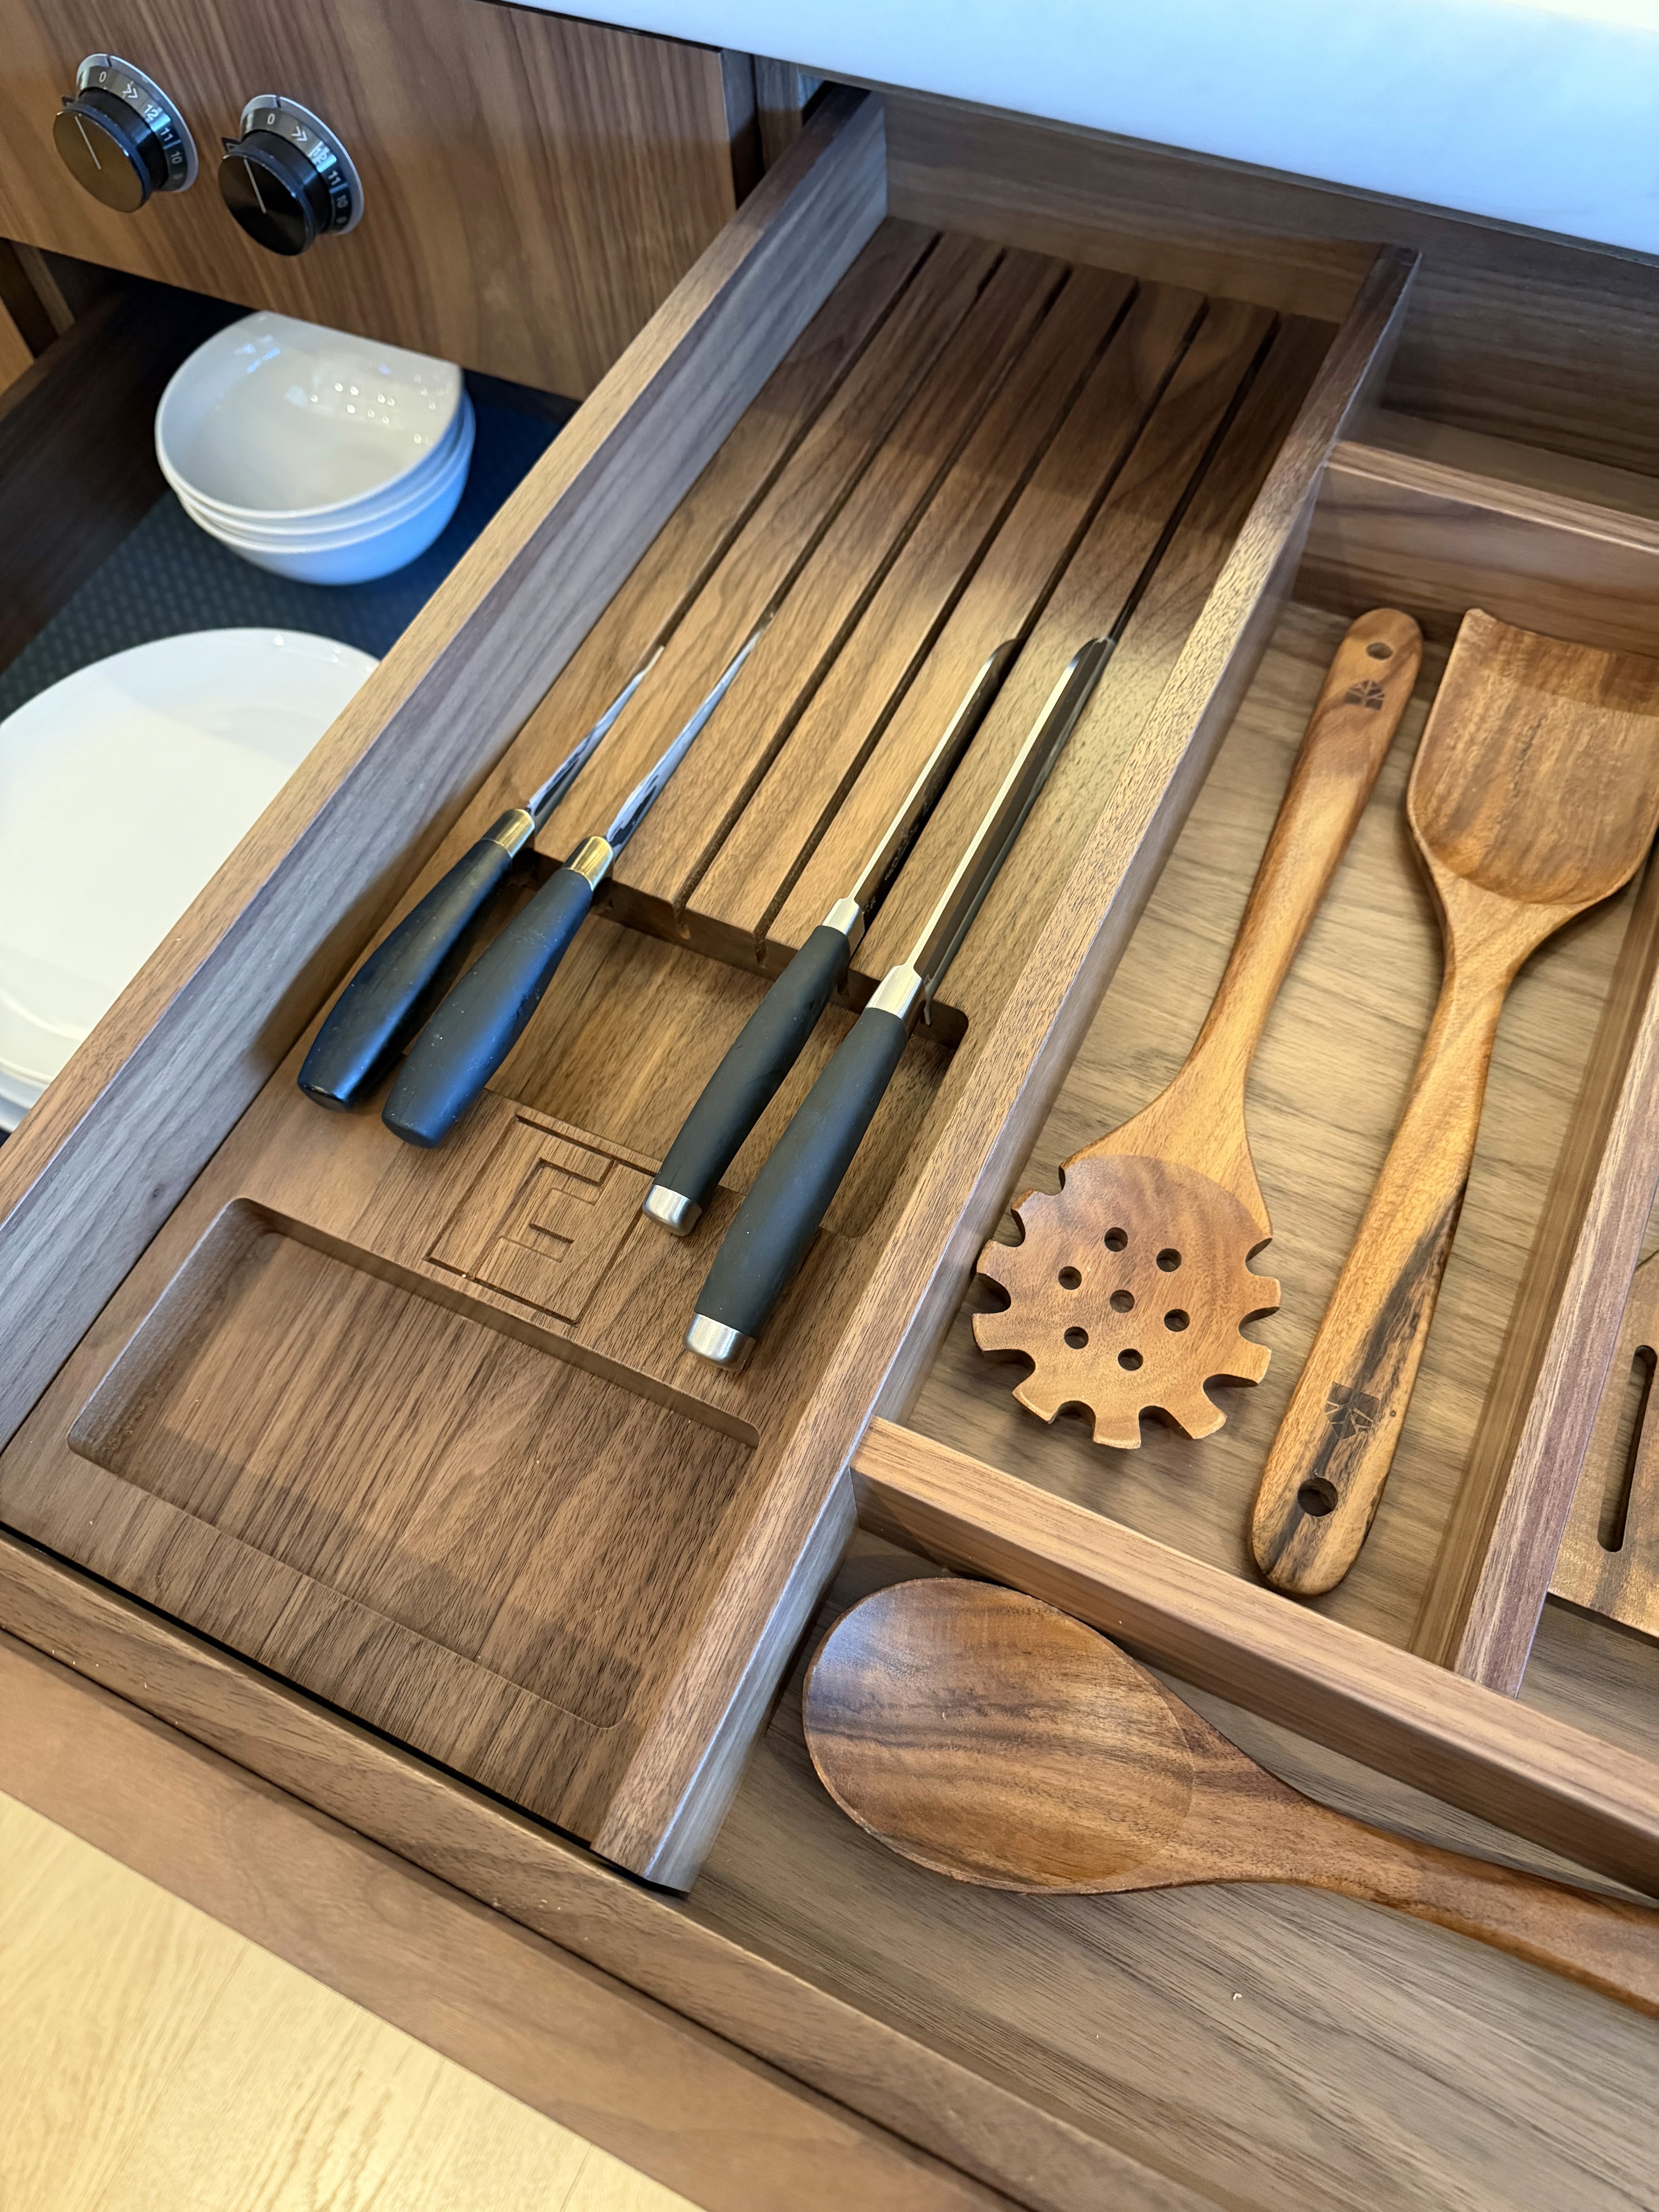
Engraved Knife Blocks, bespoke to your individual collection
Stone detailing, preventing mess escaping to the floor
Non-slip drawer liners for crockery
Chopping boards, moulded to surround your kitchen island
Bespoke compartments for trays and chopping boards
Moulded spice racks

Here's How
Once again, I return to a fond favourite to illustrate my point!
I do apologise if you’ve seen enough of this one, but I’d like to confidently claim that it’s a space one’s eyes could never tire of. Aswell as it’s beauty, I return to it here purely for the clever functionality concealed behind its delicacy.
Designed in close collaboration with interior designer, Lyn Goddard of HSI designs, it’s a space so richly layered like a génoise sponge, that its pâtisserie charm is forever giving.

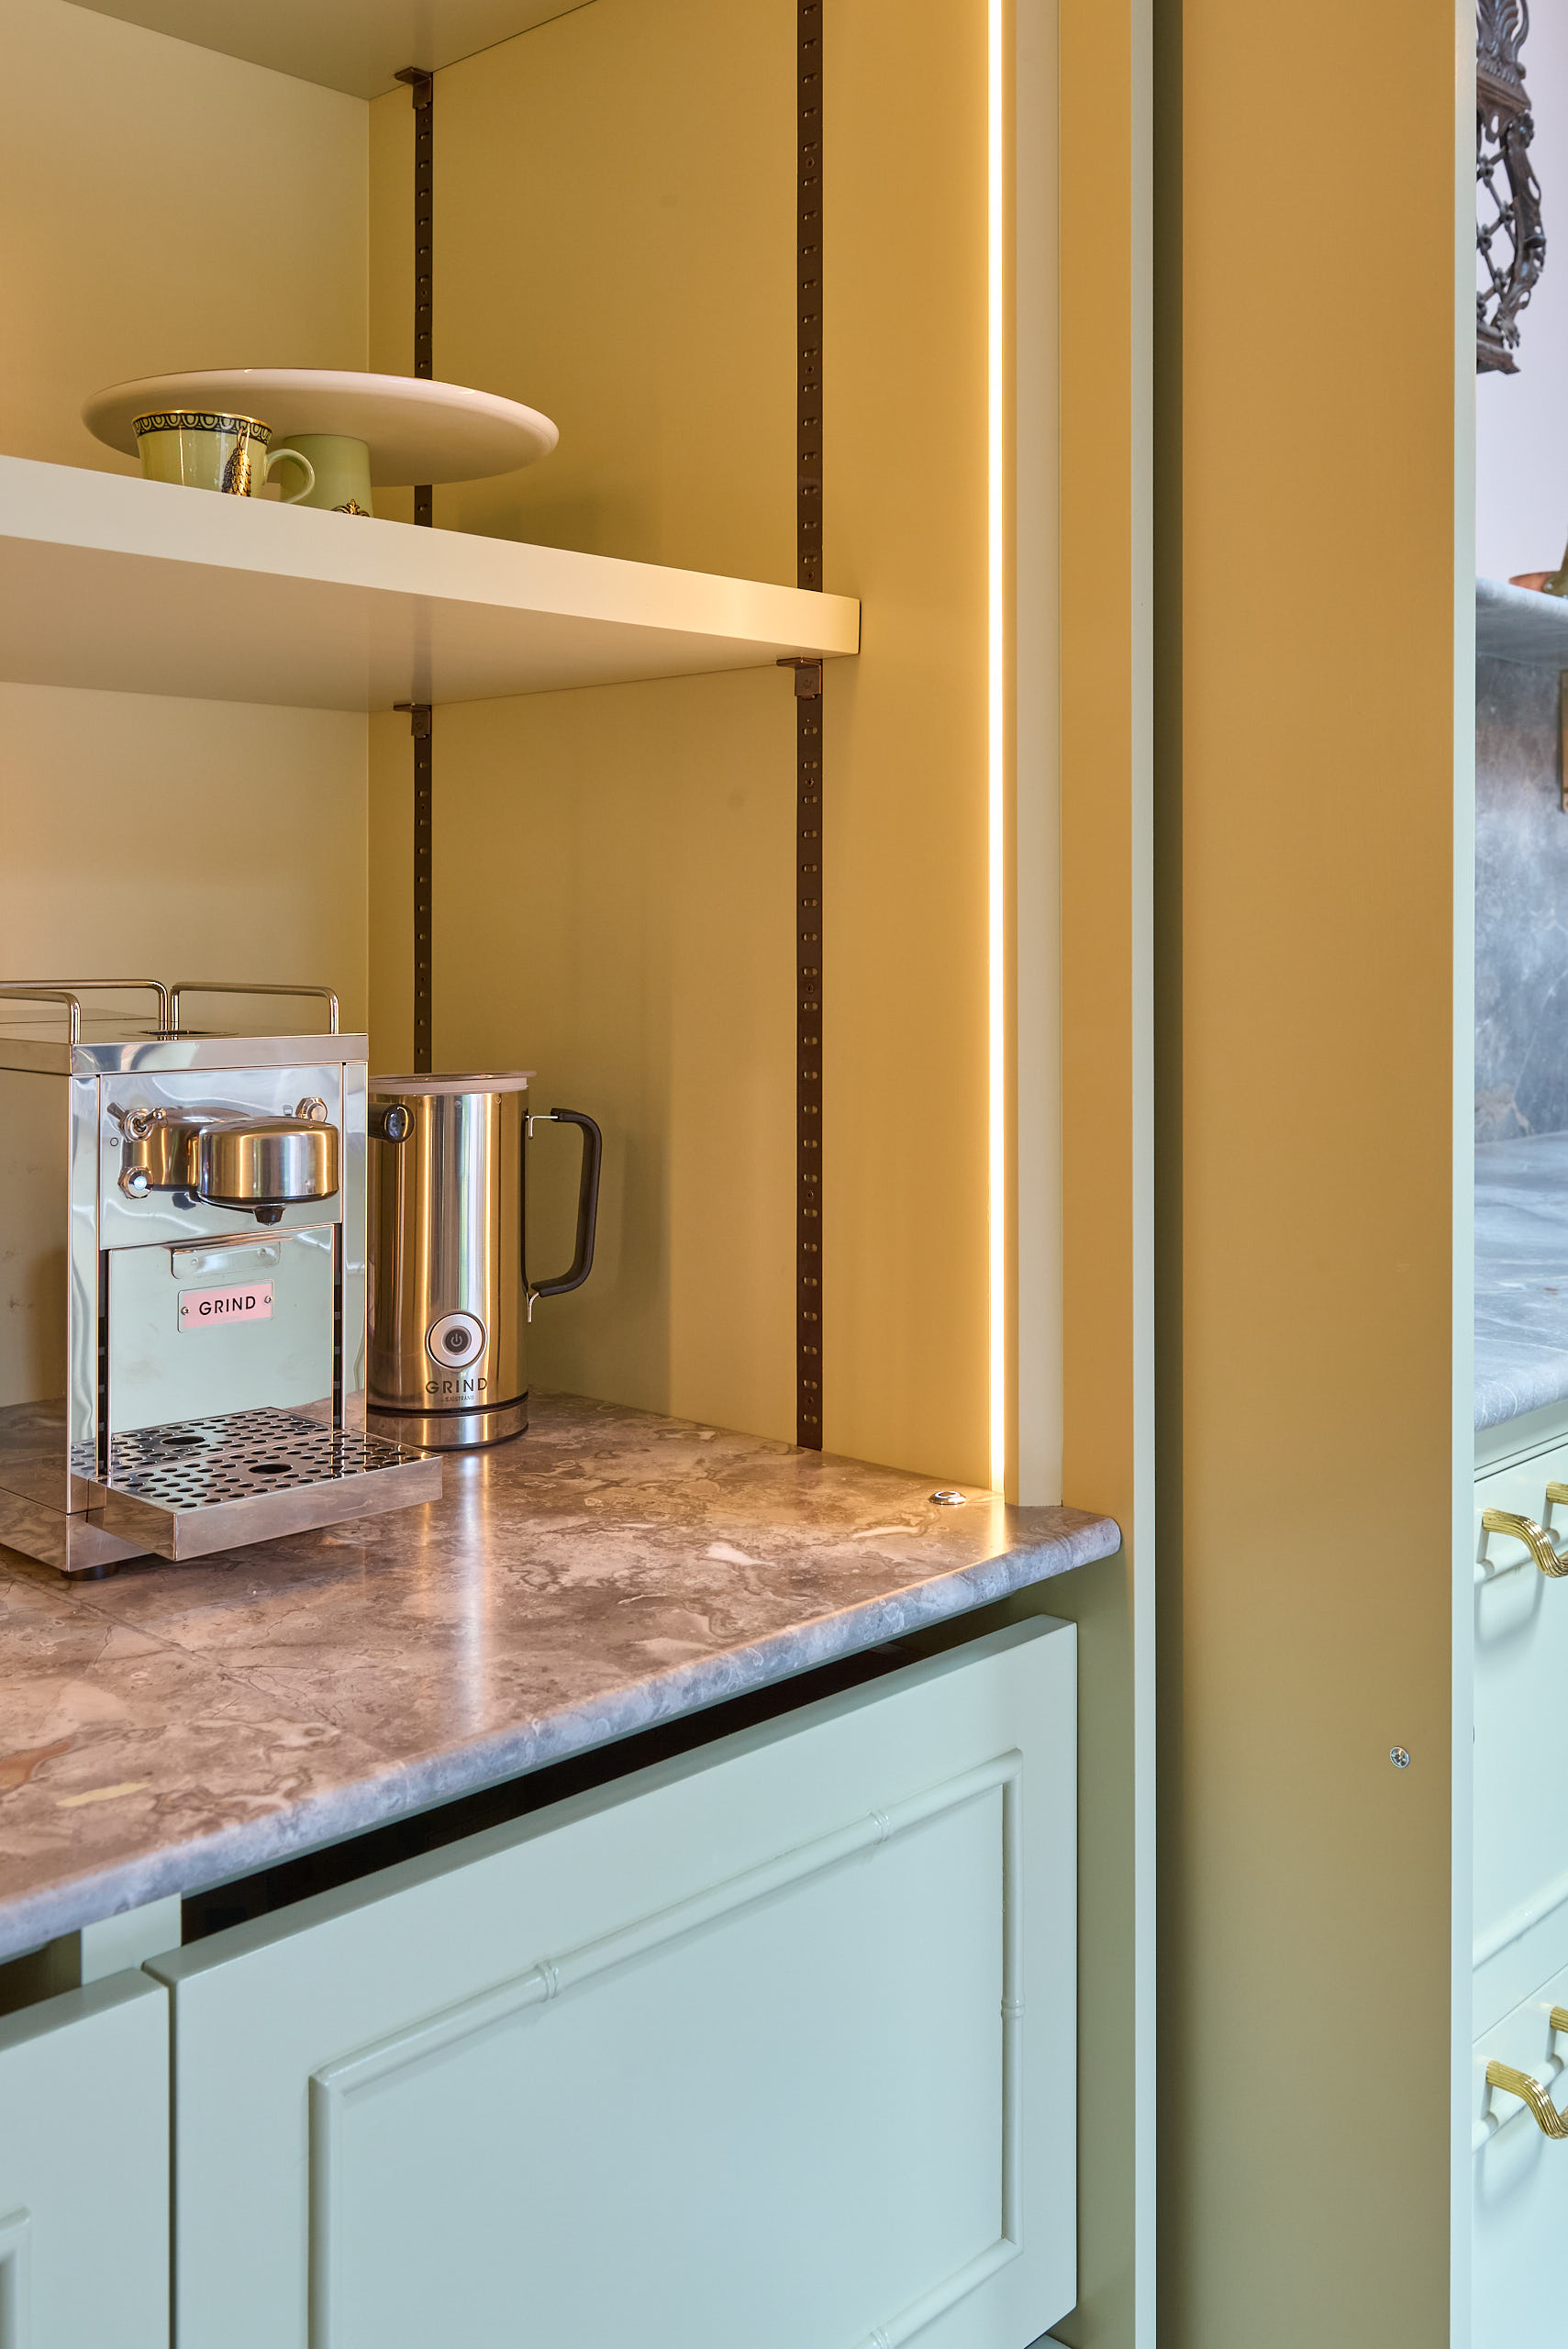
Stone Detailing
Even the Wash Station has a Purpose Beyond Aesthetics
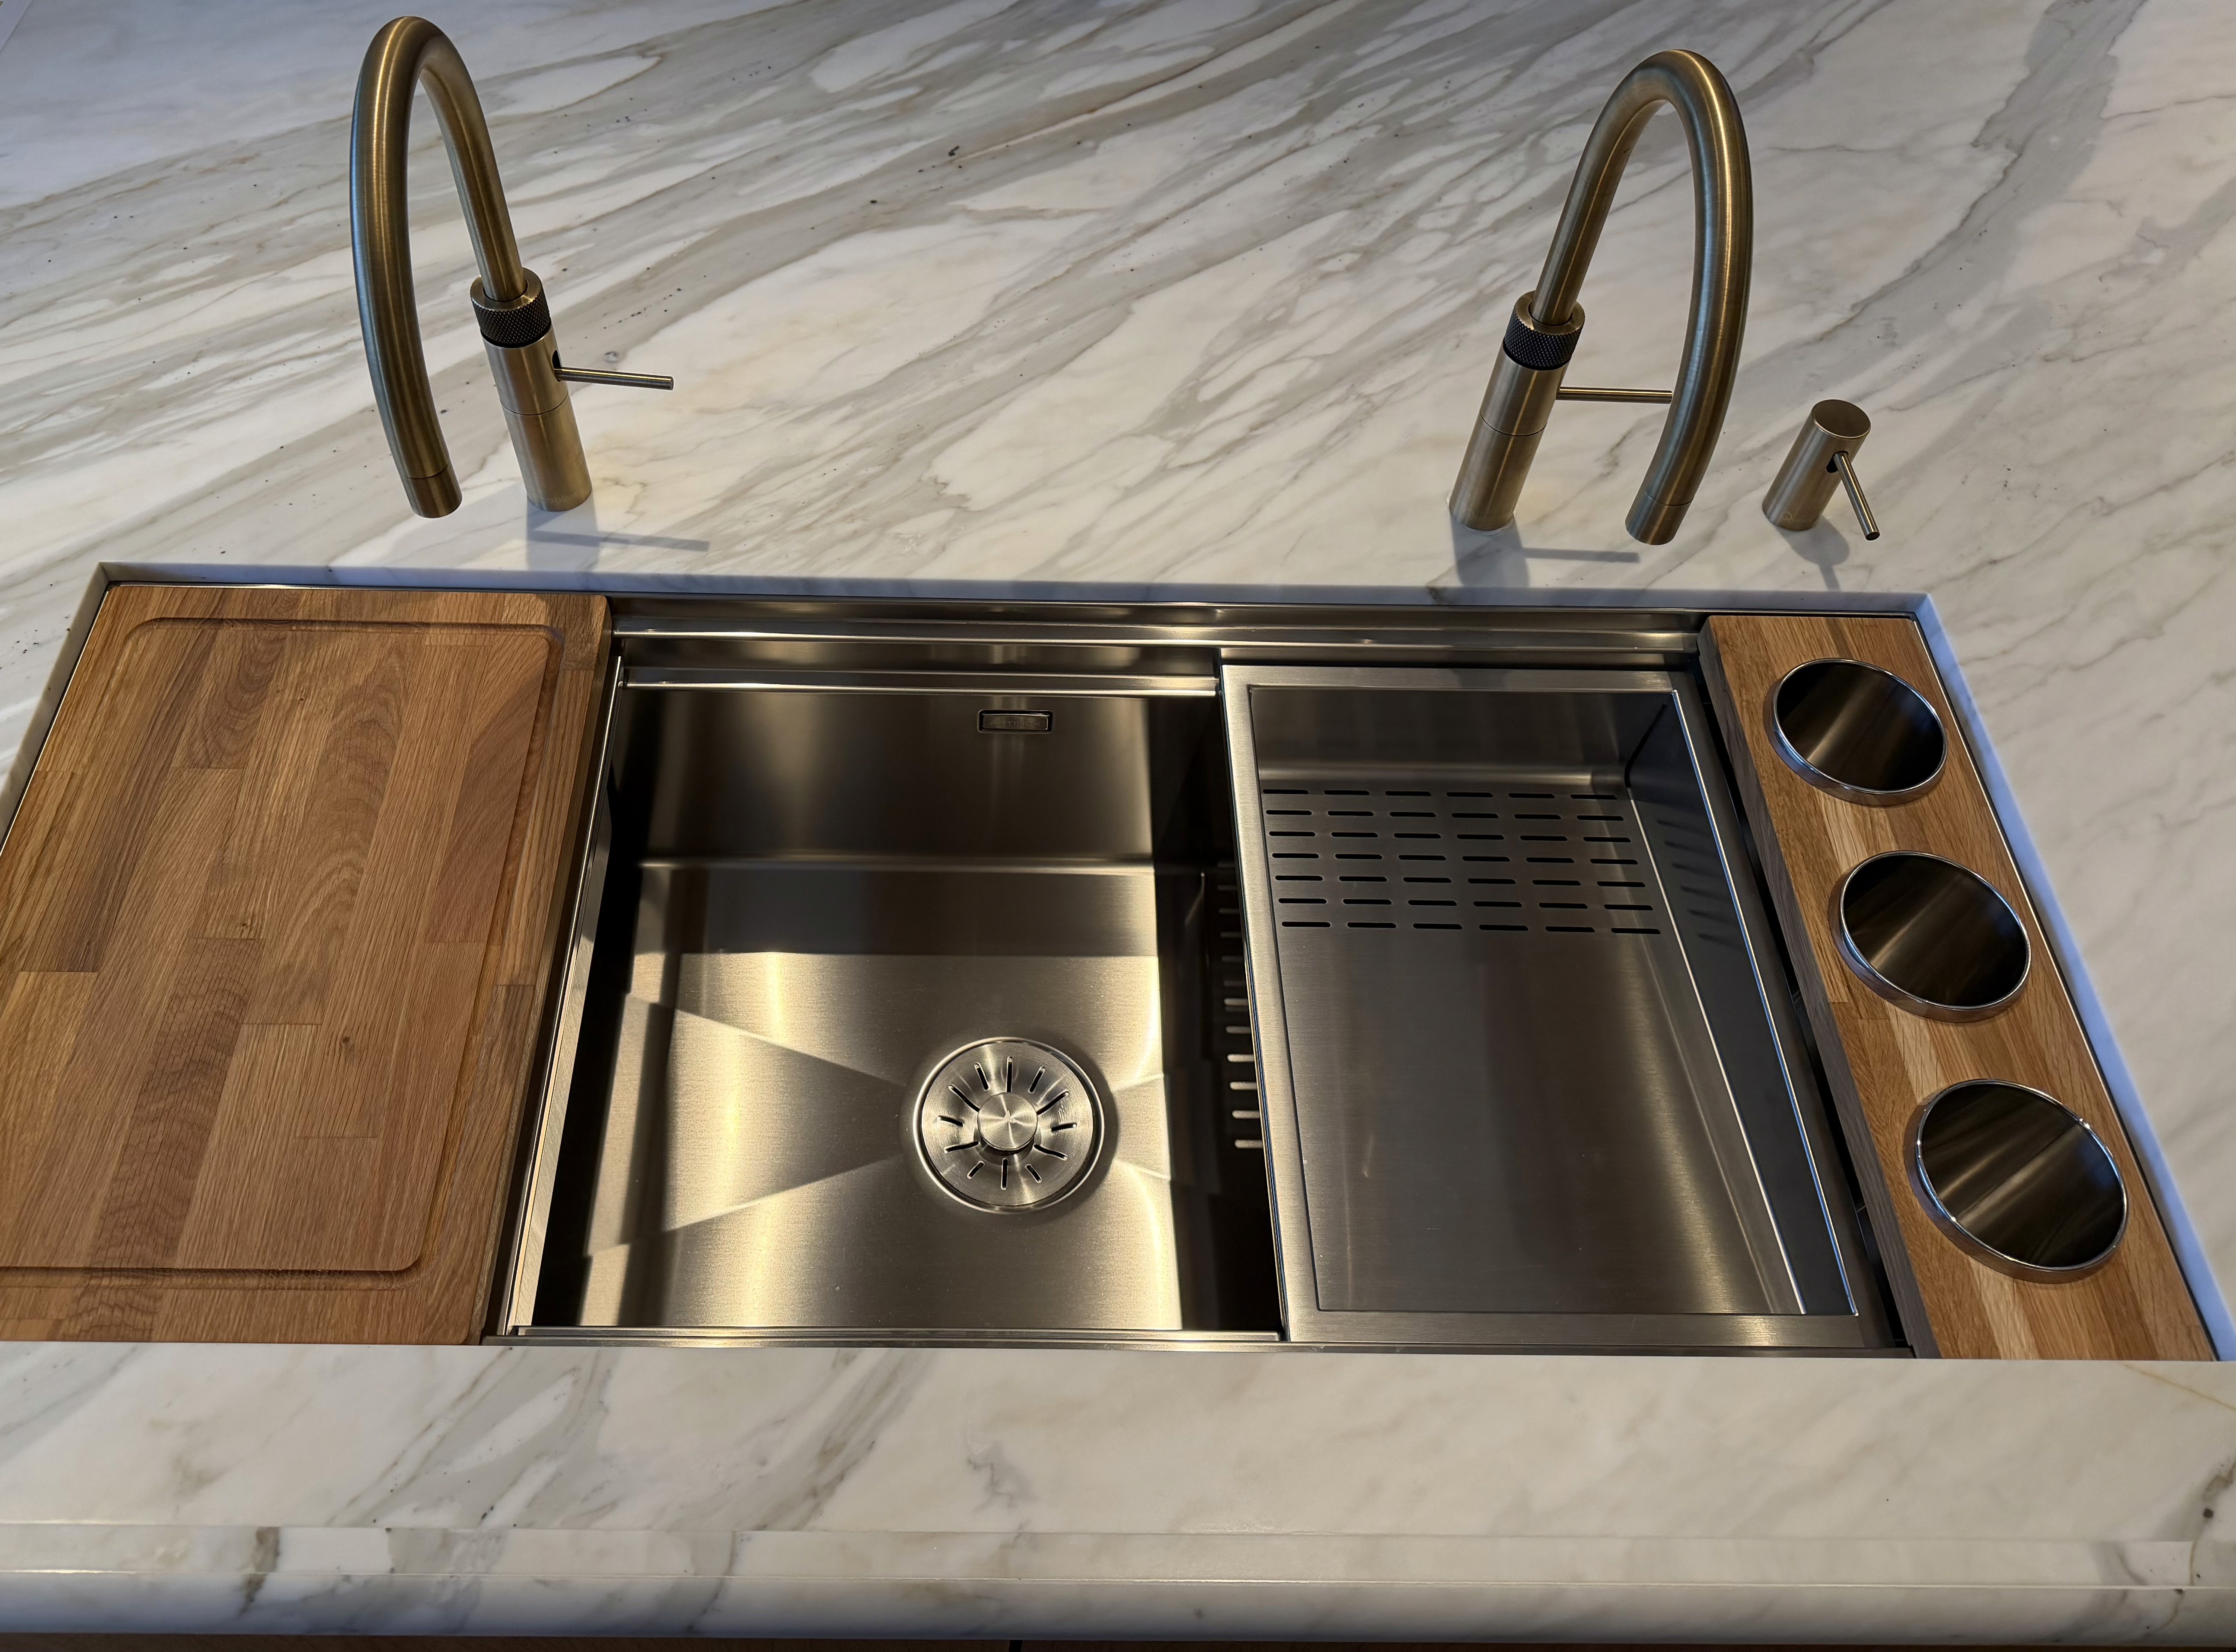
A subtle lip in the fior di bosco marble, raises the worktop just enough to define a functional preparation zone, helping to contain excess food trimmings, liquid spills and the inevitable mess that comes hand in hand with cooking.
But look closely and you’ll notice that the lip doesn’t exist along the entry way to the sink.
That’s deliberate.
The client loved preparing fresh food, which inevitably means plenty of chopping, peeling and vegetable trimmings. By leaving this side open, peeling can be swept directly from the preparation surface into the adjoining sink rather than being picked up and carried across.
It’s a tiny detail, but that is the point exactly.
Let's Talk Chamber Chopping Boards
Handcrafted from oak or walnut, to complement the wider kitchen specification, they fit neatly over the edge of the worktop, cocooning the overhang when in use before sliding away to be washed. Rather than feeling like an accessory added afterwards, they become part of the kitchen’s fabric, working with its colours and materials.
Once finished with, they can be stored within bespoke compartments designed as an integral part of the cabinetry. And importantly, these can be positioned wherever makes most sense to the client’s routine.
It all centres around how you intend to move from one prep area to another.


Here, you can see that the boards fit like a glove to the worksurface, yet can easily be removed and tidied away. Every element has intent, not only in relation to the design of the room, but to the way our client likes to cook.
It was important that large chopping boards could be lifted in and out with ease. So, rather than finding a spare cupboard for them, their storage was incorporated exactly where the boards would be called upon: at arm’s length from the prep area.
And where space is short, these integrated features become even more valuable. No squeezing chopping boards between everything else in an already-full drawer. Instead, they have their own place, freeing up storage and easing workflow at the same time.
As well as chopping boards, we frequently integrate drinks trays within our designs with the same logic.
Why Integrate Boards and Trays into the Furniture?
To maximise storage space
To add functional depth to the design
To break up a large run of cabinetry with visual interest
Ultimately, to ease everyday workflow
Where's Best to Integrate Them?
From a design perspective, these boards can find their way into the kitchen wherever they will be most useful.
Typically, we might suggest housing them within a worktop, as shown above. Elsewhere, a client may prefer a tray stored alongside the fridge: ready to pull out before putting the milk away and carrying a round of hot drinks into the next room. Or perhaps it makes more sense to reach for a chopping board seconds after deciding which fruit you’re preparing.
There’s no universal answer. It purely comes down to personal preference and designing around the individual.
There can also be an aesthetic advantage.
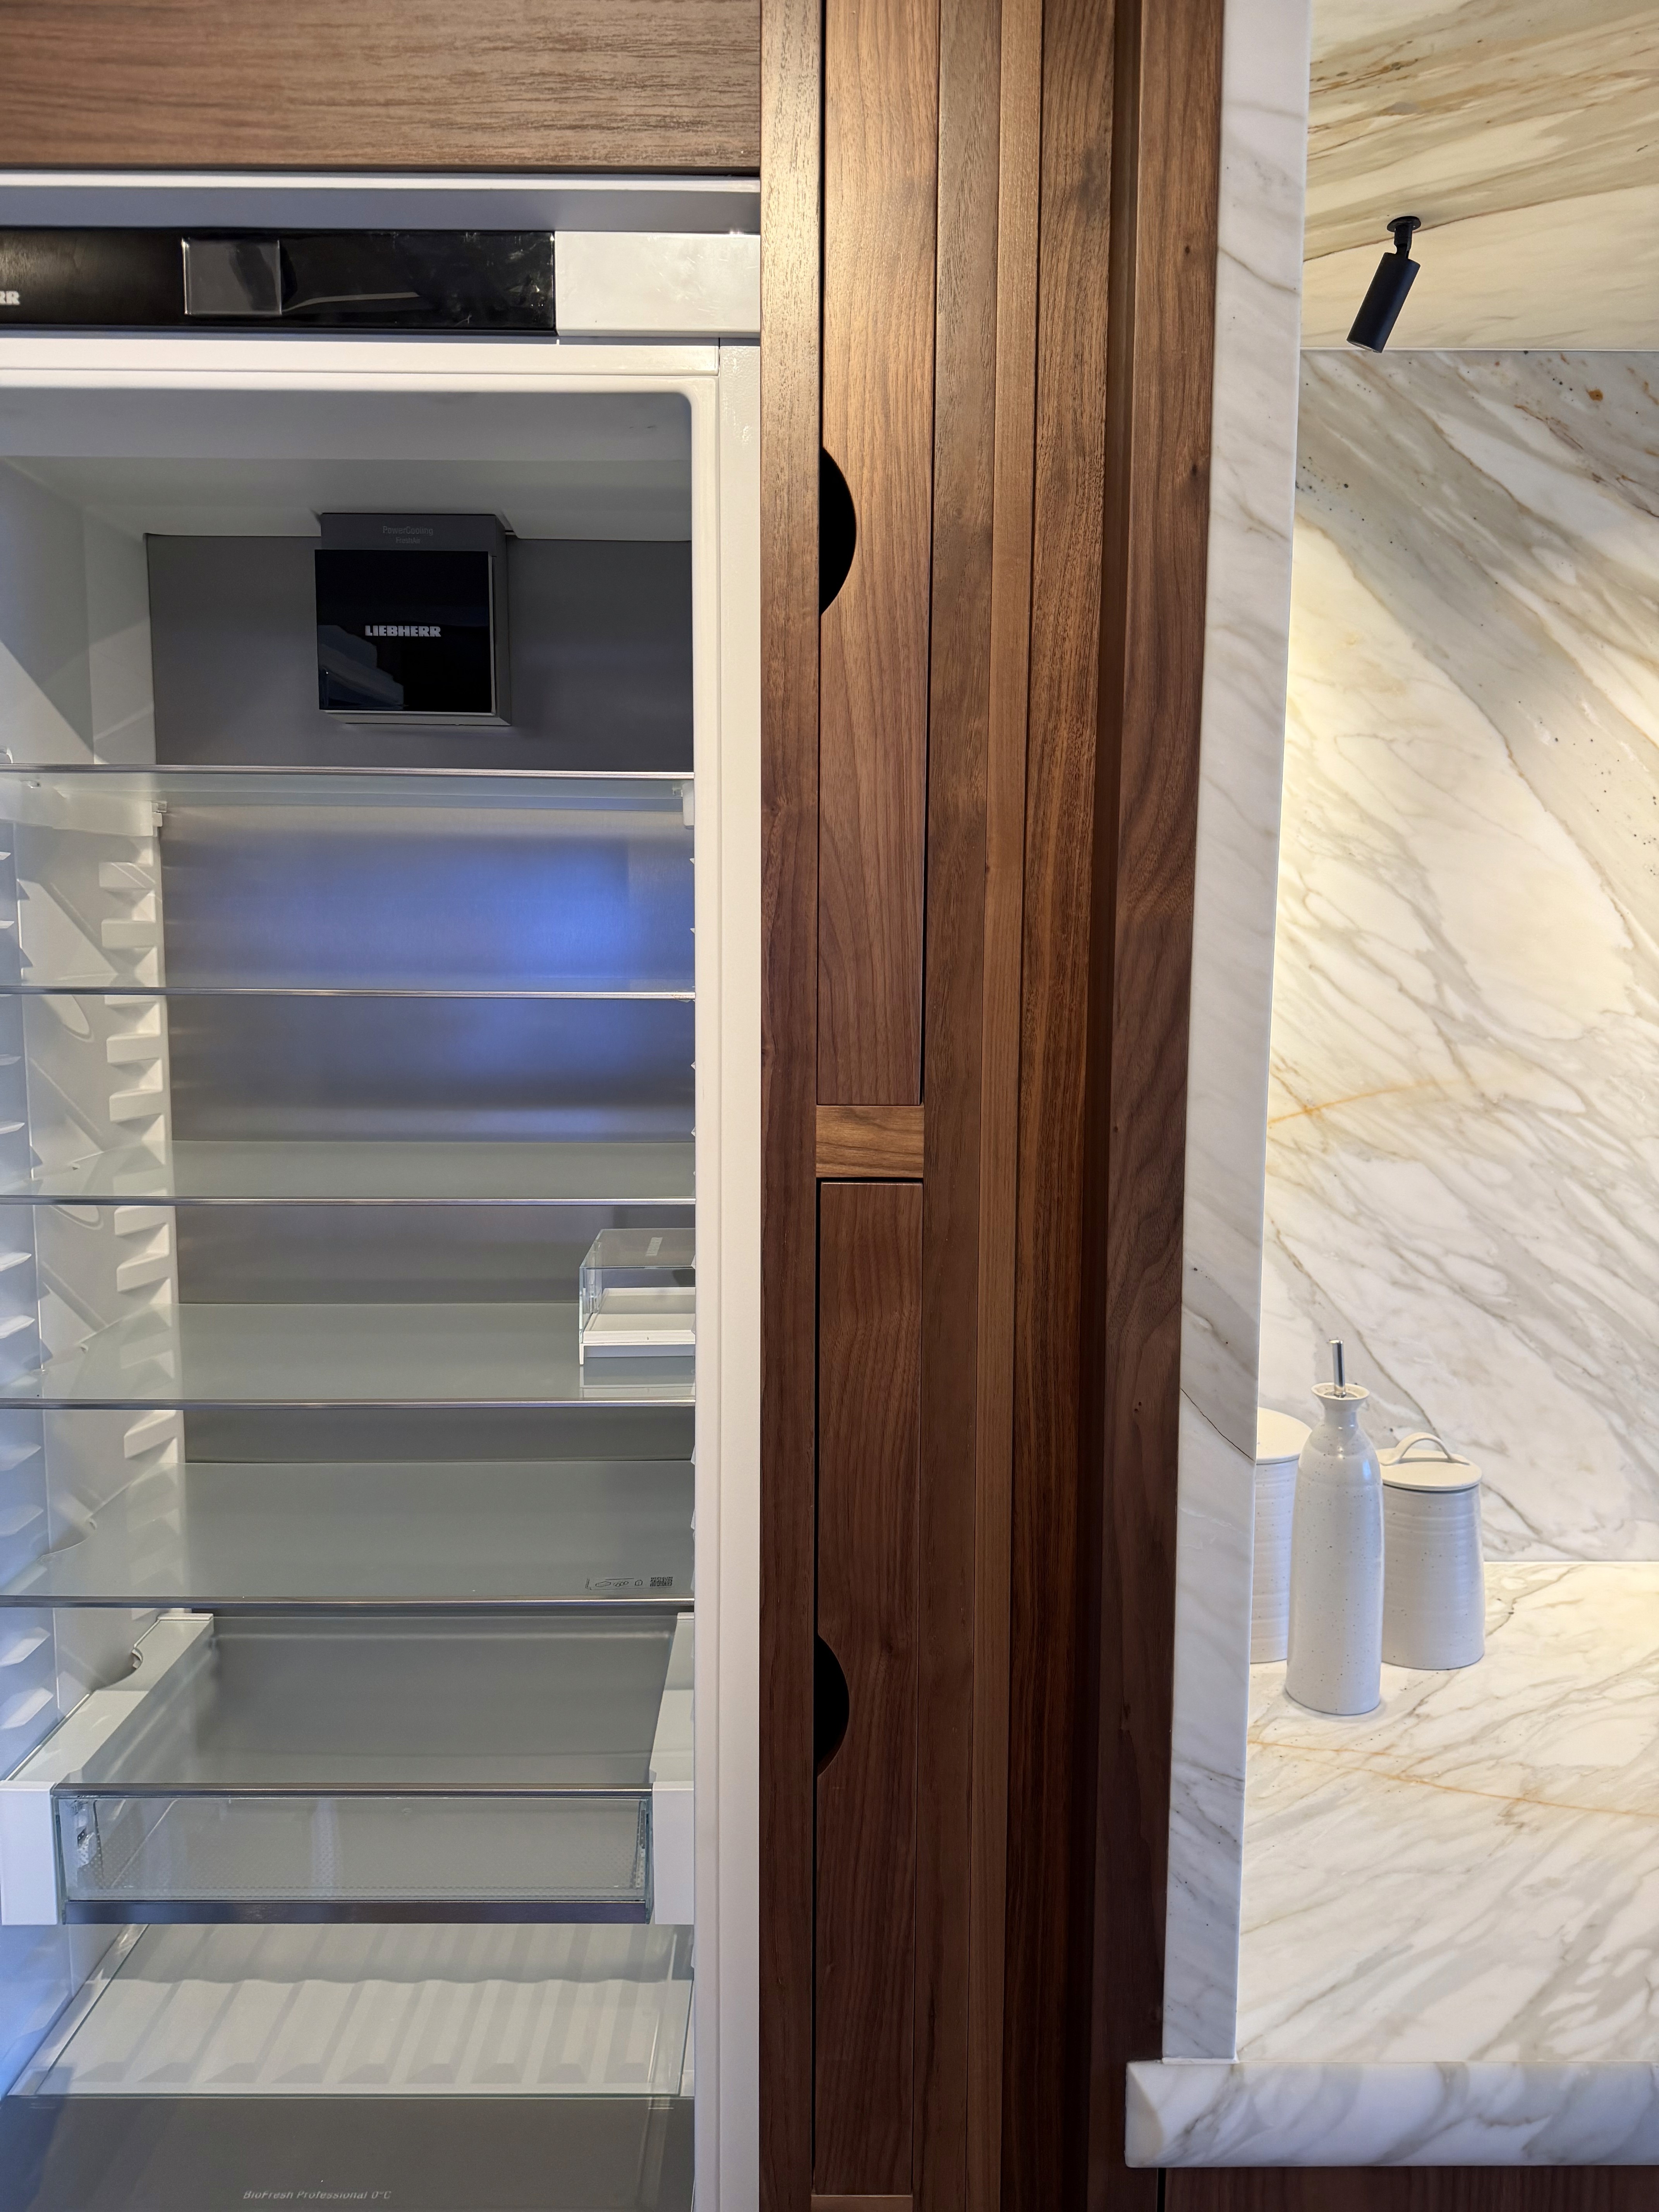

When designing bespoke, proportion is always important. With integrated appliances, what sits behind a door doesn’t necessarily need to dictate the exact width or composition of the cabinetry you see from the room. A refrigerator, for example, may sit behind a wider furniture front where the proportions of the overall run call for it.
That can leave valuable space to play with.
Rather than losing it, we can use it: perhaps for a chopping board, tray or another feature specific to the way that kitchen will be used. It’s a small detail, but one that demonstrates the advantage of designing every inch rather than working around predetermined cabinetry.
The opportunities are almost endless, so we start with where the tray, board or knife will actually be used and trace it back from there.
After all, its purpose is to enhance practicality, not hinder it.
A board positioned beside a bar stool might work perfectly in a kitchen where entertaining happens at the opposite end of the room. In another, where guests naturally gather around the island while lunch is being prepared, the same position could quickly become an irritation.
What works for one client rarely works for the next.
The Takeaway
Good bespoke design isn’t always about the things you notice immediately. Sometimes it’s a chopping board exactly where your hand naturally reaches, storage designed around what you actually own, or a few millimetres of marble removed because somebody thought about the direction you would swipe food into the sink.
Individually, they are small decisions. Together, they change how a kitchen feels to use.
And that's what we really mean when we say that every Chamber Furniture kitchen is individual.
Every Chamber Furniture project begins with a conversation.
If you are considering a bespoke project that seamlessly unites craftsmanship, heritage, and your unique vision, get in touch. Our team would be delighted to discuss how we can bring your ideas to life with precision and artistry.
FAQs
What is an integrated chopping board? A Chopping board designed to sit flush with the worktop it’s paired with, stored in a compartment built into the cabinetry beneath or beside it, rather than kept loose in a drawer. The aim is that it’s exactly where you reach for it, and exactly where it goes back.
Are integrated kitchen accessories worth it? For anyone who cooks regularly, yes. Not because they look better (though they do), but because they remove a small amount of friction from a task you repeat every day. The value is in the workflow.
What is the stone lip around a kitchen or prep area for? It raises the worktop slightly to contain spills, trimmings and splashes within a defined preparation zone, keeping mess from spreading across the rest of the surface. Where it’s positioned and where it’s deliberately left out is entirely personal.
Can bespoke cabinetry hide appliances without losing storage space? Yes. Because a bespoke kitchen isn’t built around standard cabinet widths, a wider furniture front concealing a fridge, for example, can leave extra space elsewhere – for chopping boards, trays or whatever you wish to keep close by.
How do you decide where to position these accessories? By working backwards from how the room is used, where someone stands, reaches, gathers and cooks, rather than fitting accessories into the finished space.

